Floor Plans

Floor Plans

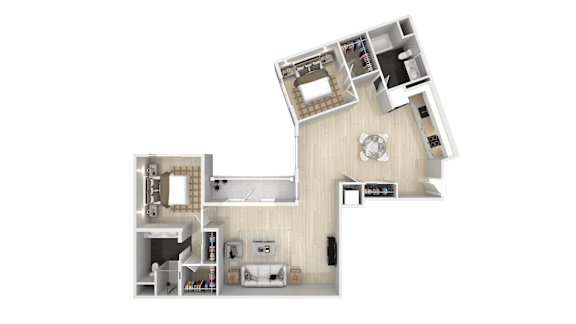
Our community offers a variety of studios, one, two, and three-bedroom floor plans to ensure that you find the perfect layout for your lifestyle. Ranging from 496 to 1,339 square feet, these residences offer spacious, flexible living in Rodeo, California. Choose the residence that best fits your routine and enjoy luxury coastal living.
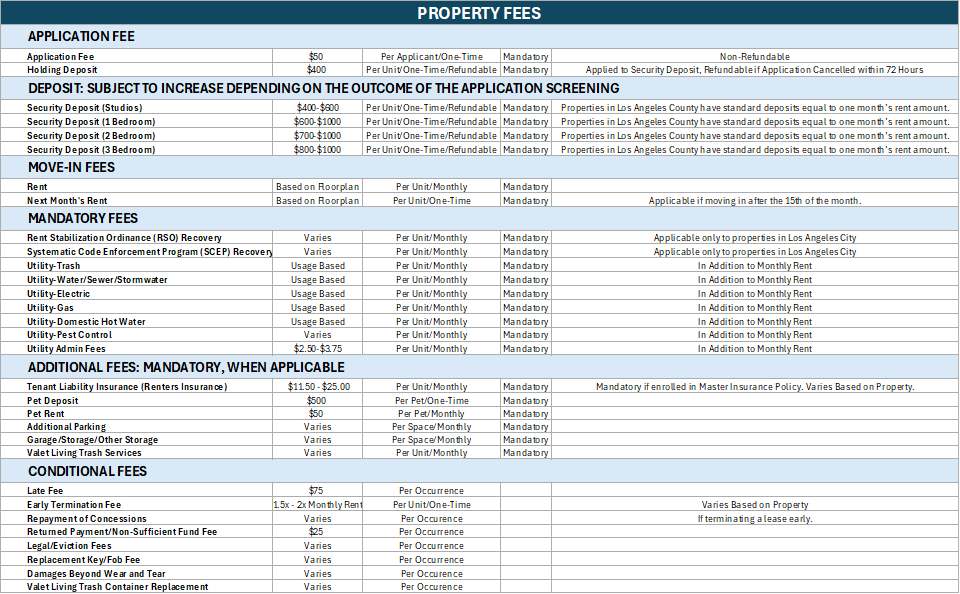
Lease Cost Calculator. This Calculator is designed to help estimate the Move-In Cost (including General and Special Fees) and the Monthly Cost going forward of a lease. Please remember that the Move-In Cost and Monthly Cost will vary depending on the qualifications of the applicant, the price and amenities of the unit being rented, and the cost of any Special Fees that may apply to a specific unit. Additionally, the rent and the Standard and Special Fees and Fee ranges are accurate as currently displayed but may increase or decrease until a lease is signed.

More Filters

Filters

Map View

Flexible Residence Options in Rodeo, California

Whether you prefer a cozy studio space or require expansive three-bedroom living, our diverse collection caters to your needs.

Studio Floor Plans

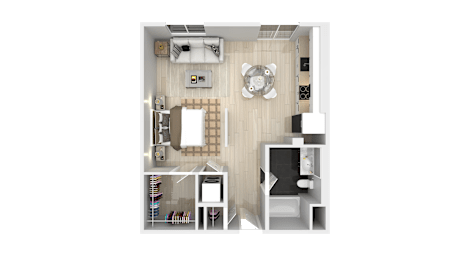
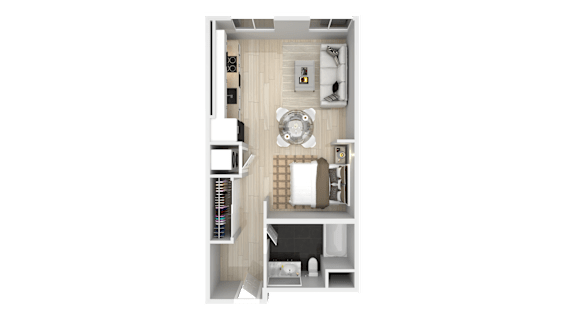
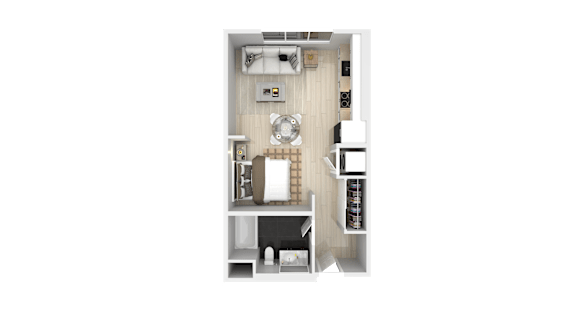
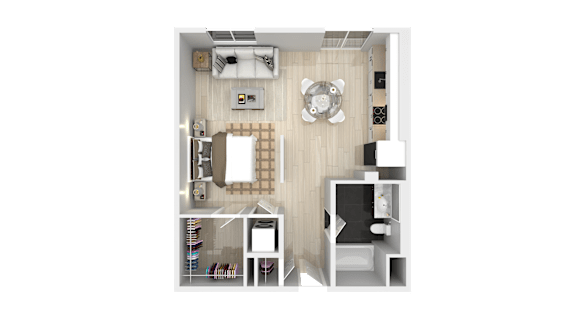
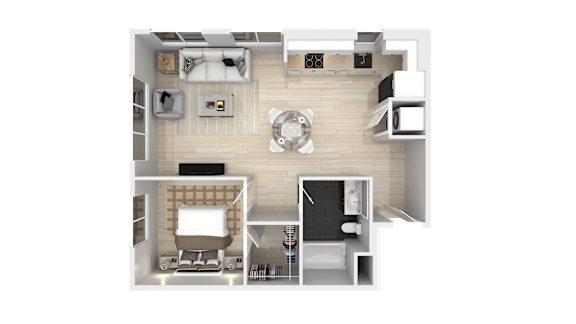
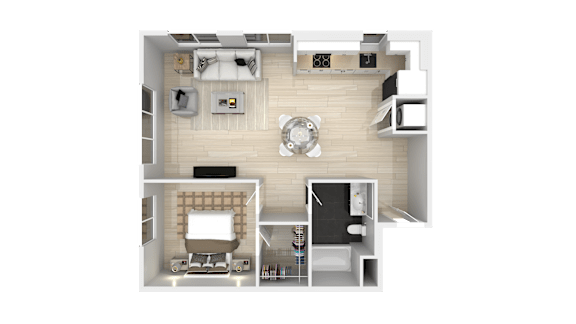
  • Our efficient studio floor plans start at 496 square feet and maximize open-concept layouts. These units provide a seamless flow between living, sleeping, and dining areas, making them ideal for individuals seeking minimalist luxury.

1-Bedroom Floor Plans

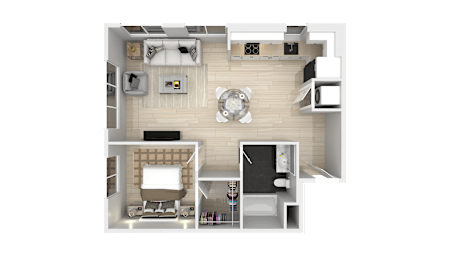
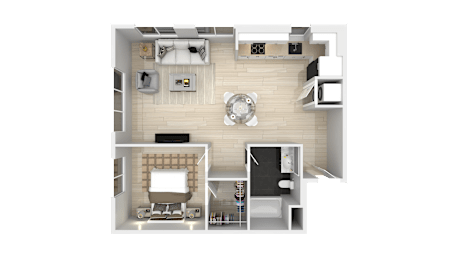
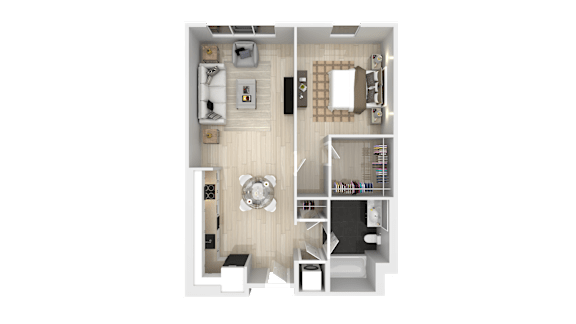
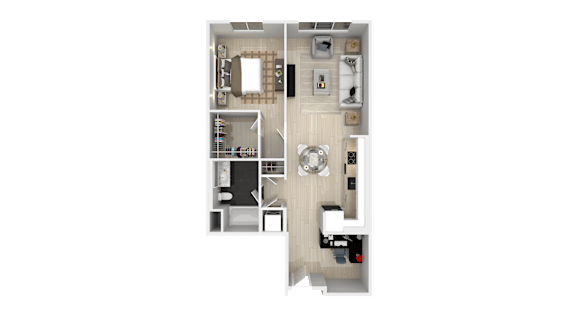
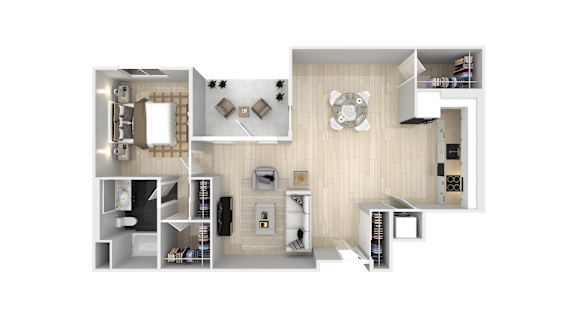
  • The one-bedroom residences offer expansive living rooms and comfortable private bedrooms with ample closet storage. These layouts deliver distinct areas for both relaxing and working from home. Modern kitchens and warm wood-grain finish flooring make every day feel like a retreat.

2-Bedroom Floor Plans

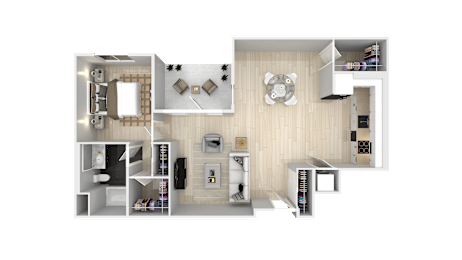
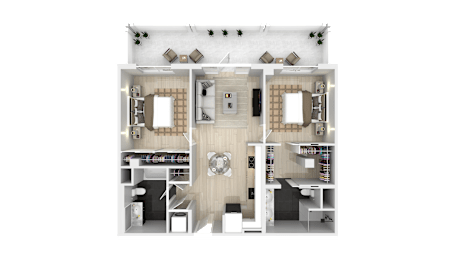
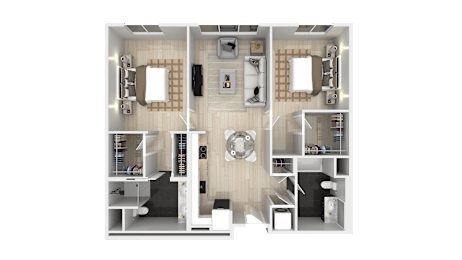
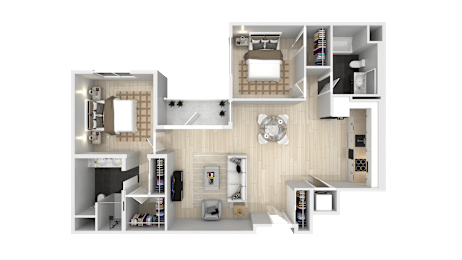
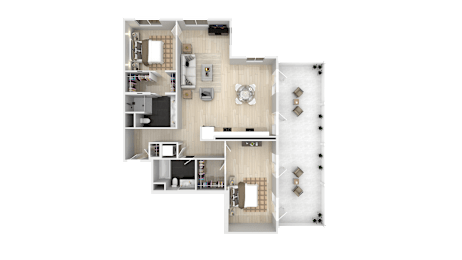
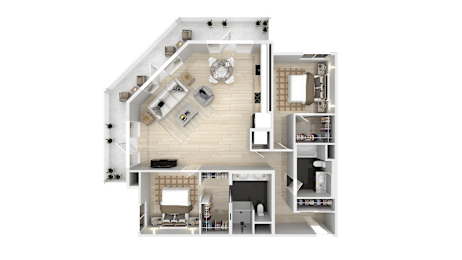
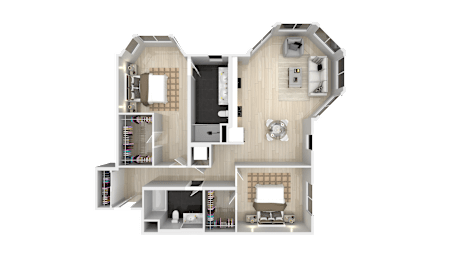
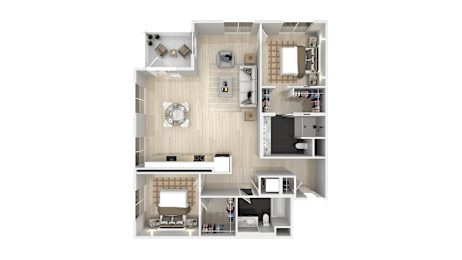
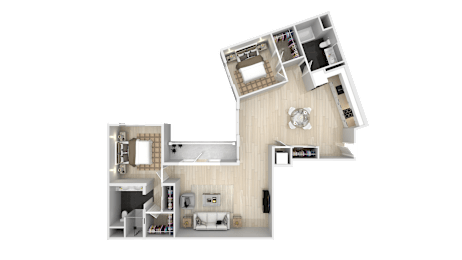
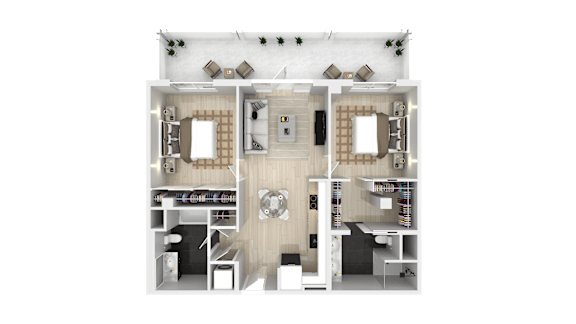
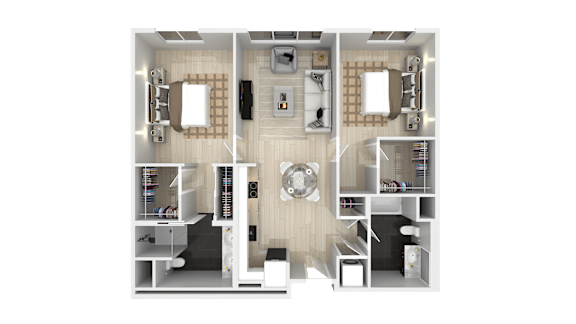
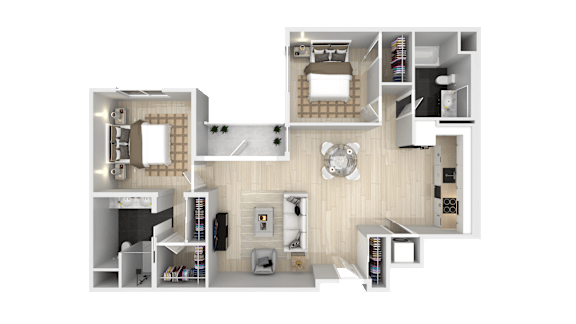
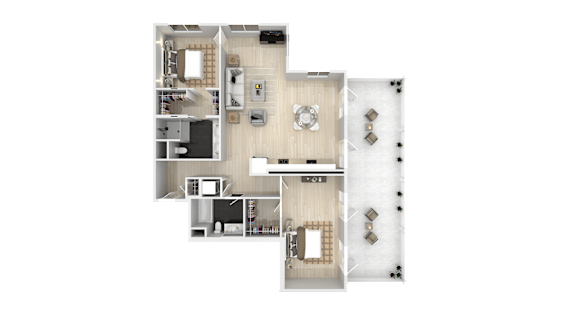
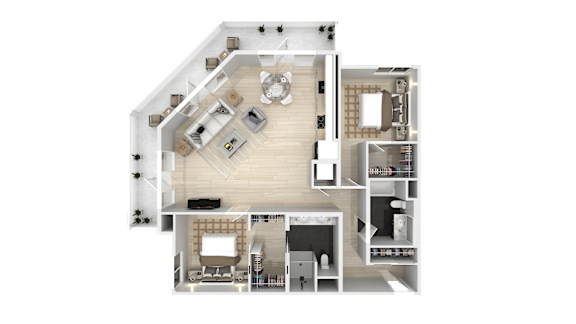
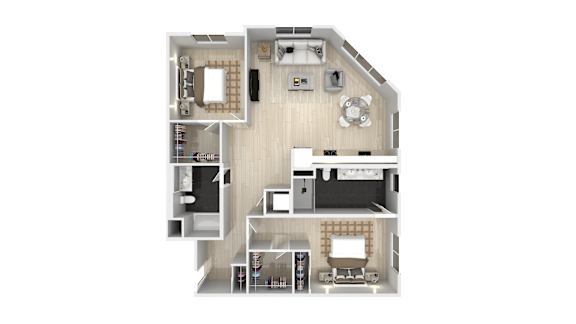
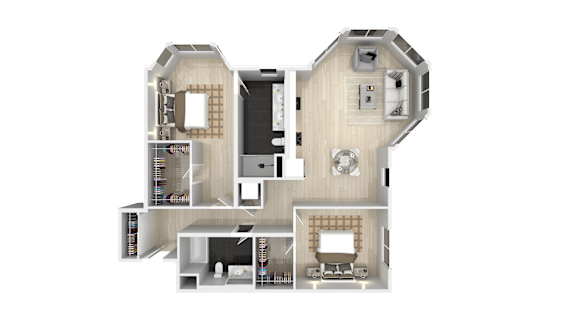
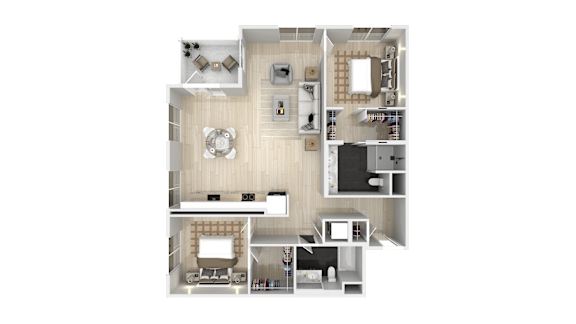
  • Designed with open common areas, our two-bedroom options provide the perfect balance of shared space and personal privacy. Generous square footage makes hosting guests or sharing space with a roommate comfortable and stress-free.

3-Bedroom Floor Plans

  • For maximum room to spread out, our three-bedroom layouts offer up to 1,339 square feet of living space. Residents who need additional dedicated office space will appreciate the versatility of these larger homes.

Apartment Features

  • Every floor plan in our community includes our standard suite of upscale home finishes. Enjoy stylish wood-grain finish flooring, contemporary stainless-steel appliances, and complete laundry convenience with an in-home washer and dryer. Together, these interior features create a cohesive look and comfortable home environment throughout.

Explore available floor plans and reserve your home at The Dylan today!